6099 Tramonto St., Myrtle Beach, SC 29577
- $449,000
- 2
- BD
- 2
- BA
- 1,521
- SqFt






- List Price
- $449,000
- Status
- ACTIVE
- MLS#
- 2617248
- Days on Market
- 18
- Property Type
- Semi-Detached
- Bedrooms
- 2
- Full Baths
- 2
- Total Square Feet
- 1,725
- Total Heated SqFt
- 1521
- Lot Size
- 4,356
- Region
- 16d Myrtle Beach Area--48th Ave N To 79th Ave N
- Year Built
- 2020
Property Description
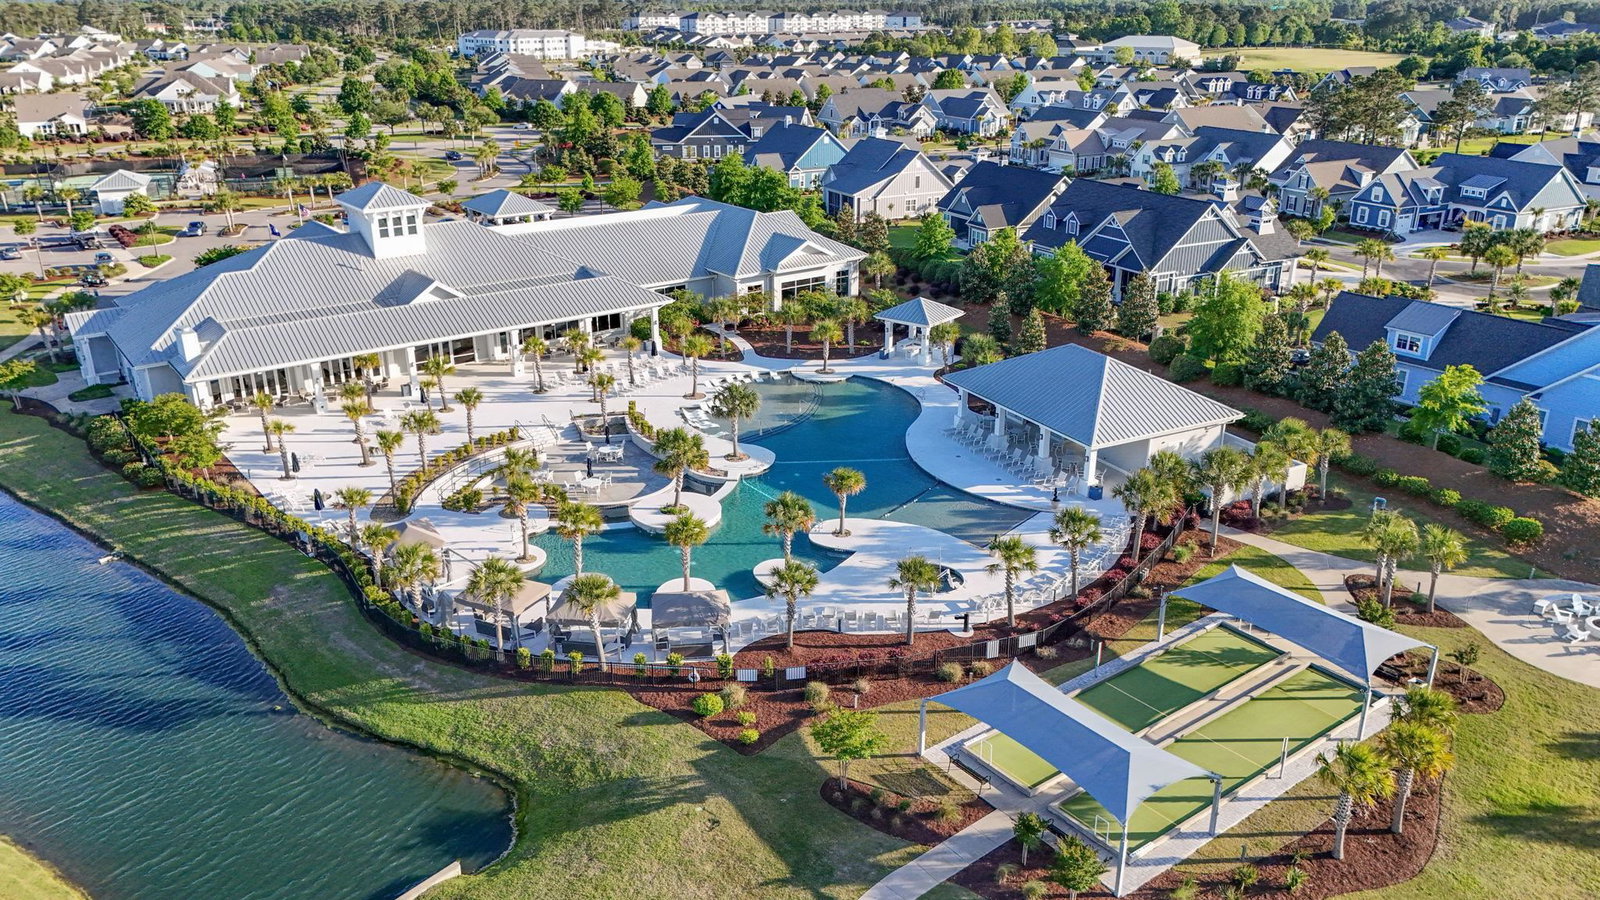
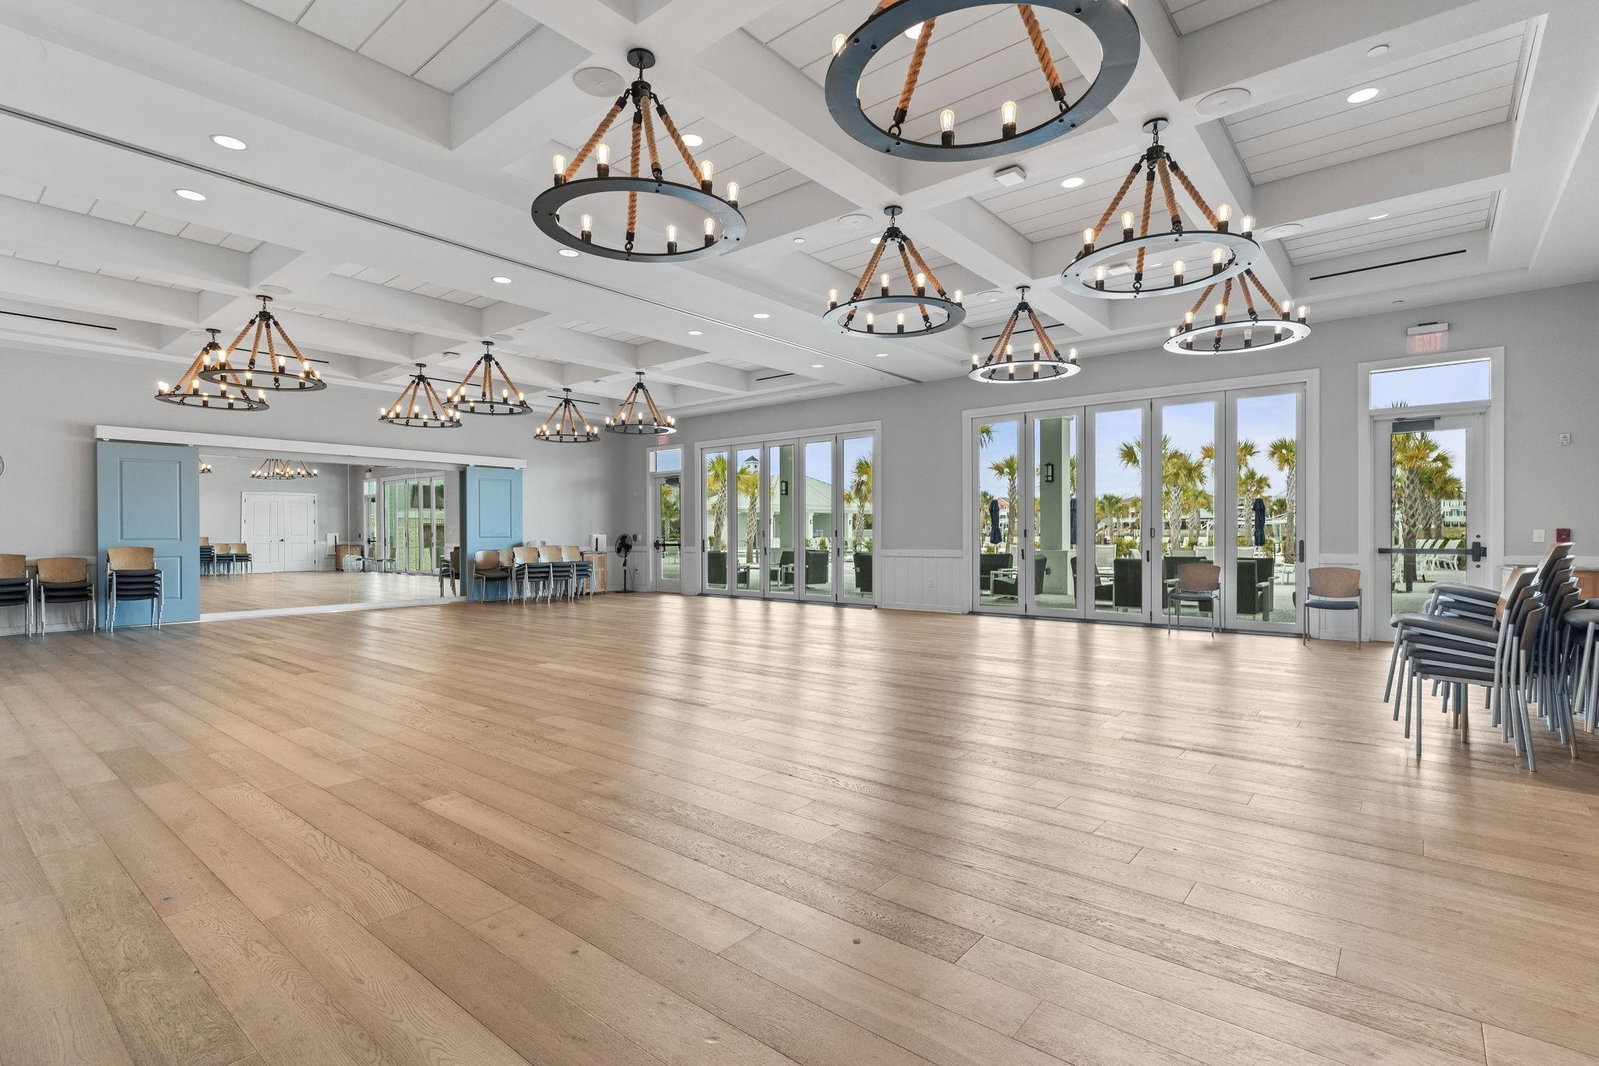
Welcome to Del Webb at Grande Dunes. This beautifully maintained Cressida floor plan offers 2 bedrooms, 2 bathrooms, a dedicated office, and an impressive list of custom features that make everyday living as enjoyable as entertaining. The open-concept design is filled with natural light, showcasing a gorgeous kitchen with granite countertops, stainless steel appliances, a gas range, tile backsplash and abundant cabinetry. Just beyond, the spacious living and dining room areas offer a beautiful custom built-in bar with wine refrigerator that creates the perfect gathering space for family and friends. No detail has been overlooked. The office features custom work station, while the incredible walk-in pantry has been professionally outfitted with extensive custom cabinetry and storage. The primary suite is a relaxing retreat featuring a tray ceiling, double vanity, oversized tiled walk-in shower, and an extraordinary custom-designed walk-in closet that truly has to be seen to be appreciated. Step outside to the extended screened lanai and enjoy a peaceful and quiet private setting overlooking a lush tree line. Residents enjoy all the amenities of Del Webb, as well as the private Grande Dunes oceanfront clubhouse and pool. Book your appointment today!
Additional Information
- HOA Fees (Calculated Monthly)
- 445
- HOA Fee Includes
- Association Management, Common Areas, Legal/Accounting, Maintenance Grounds, Pest Control, Pool(s), Recreation Facilities, Sewer, Trash, Water
- Elementary School
- Myrtle Beach Elementary School
- Middle School
- Myrtle Beach Middle School
- High School
- Myrtle Beach High School
- Dining Room
- LivingDiningRoom
- Exterior Features
- Sprinkler/Irrigation, Porch, Patio
- Exterior Finish
- HardiPlank Type
- Floor Covering
- Laminate
- Foundation
- Slab
- Interior Features
- Tray Ceiling(s), Ceiling Fan(s), Dual Sinks, Main Level Primary, Split Bedrooms, Separate Shower, Walk-In Closet(s), Window Treatments, Bedroom on Main Level, Entrance Foyer, Kitchen Island, Stainless Steel Appliances, Solid Surface Counters
- Kitchen
- Dishwasher, KitchenIsland, Pantry, StainlessSteelAppliances, SolidSurfaceCounters
- Levels
- One
- Living Room
- CeilingFans
- Lot Description
- Corner Lot, Rectangular, Rectangular Lot
- Lot Location
- Adult Community (55+)
- Possession
- Closing
- Utilities Available
- Cable Available, Electricity Available, Natural Gas Available, Sewer Available, Underground Utilities, Water Available
- County
- Horry
- Neighborhood
- Grande Dunes - Del Webb
- Project/Section
- Grande Dunes - Del Webb
- Style
- Traditional
- Parking Spaces
- 4
- Acres
- 0.10
- Amenities
- Beach Rights, Clubhouse, Owner Allowed Golf Cart, Private Membership, Pet Restrictions, Tenant Allowed Golf Cart, Tennis Court(s)
- Heating
- Central, Electric
- Utilities
- Cable Available, Electricity Available, Natural Gas Available, Sewer Available, Underground Utilities, Water Available
- Zoning
- Res
- Listing Courtesy Of
- CENTURY 21 Broadhurst
Listing courtesy of Listing Agent: Staci Broadhurst () from Listing Office: CENTURY 21 Broadhurst.

Provided courtesy of The Coastal Carolinas Association of REALTORS®. Information Deemed Reliable but Not Guaranteed. Copyright 2026 of the Coastal Carolinas Association of REALTORS® MLS. All rights reserved. Information is provided exclusively for consumers’ personal, non-commercial use, that it may not be used for any purpose other than to identify prospective properties consumers may be interested in purchasing.
Contact: