243 Timber Oaks Dr., Myrtle Beach, SC 29588
- $357,000
- 4
- BD
- 3
- BA
- 2,519
- SqFt






- List Price
- $357,000
- Status
- ACTIVE
- MLS#
- 2616367
- Price Change
- ▼ $7,000 1789083043
- Days on Market
- 76
- Property Type
- Detached
- Bedrooms
- 4
- Full Baths
- 3
- Half Baths
- 1
- Total Square Feet
- 3,059
- Total Heated SqFt
- 2519
- Lot Size
- 6,098
- Region
- 25a Myrtle Beach Area--West Of Socastee Between 544 & Wacc. River
- Year Built
- 2023
Property Description
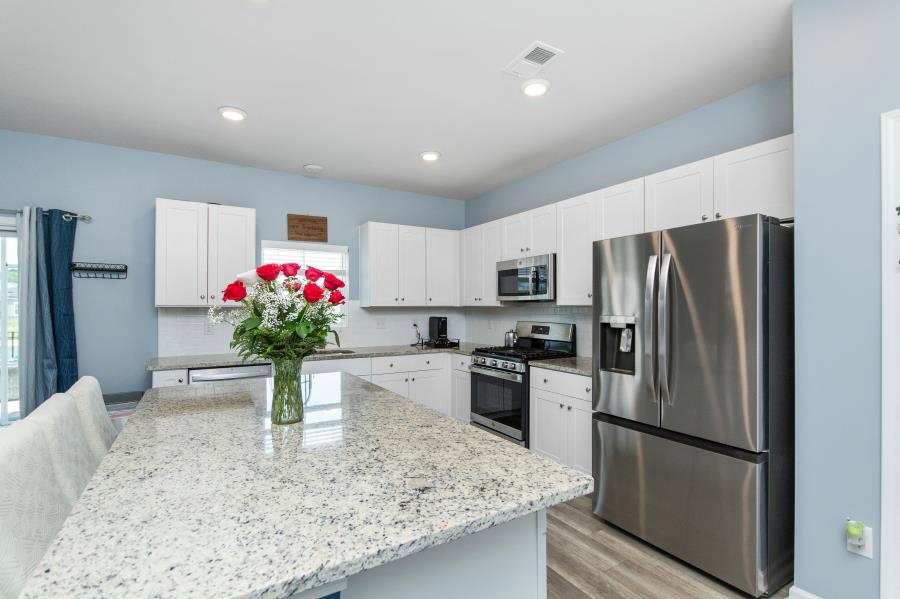
Like new, age- 3, Gorgeous home on the pond with 2-car garage, open floor plan with large kitchen/den area. Super location just minutes to the intercostal waterway boat ramp down the street, shopping, dining, golf, and only 17 minutes to the beach. Back yard has elegant landscaping, a decorative fence, over sized patio for cookouts with friends and a 6-person salt water hot tub overlooks the pond. Enjoy the serenity of the screened porch in back watching the orange sunset over the water. Now this is living the dream.. The kitchen boasts an oversized island perfect for entertaining. Granite countertops, stainless steel appliances, gas cooktop, pantry. Overhead lights thru out the home. The bonus/play room on the second floor could be an office. Extra outdoor electrical outlets have been added to the back for the hot tub and to the front for any extras like holiday lighting or decorative exterior lighting. Tankless water heater. Hurry!
Additional Information
- HOA Fees (Calculated Monthly)
- 88
- HOA Fee Includes
- Common Areas, Recreation Facilities, Trash
- Elementary School
- Forestbrook Elementary School
- Middle School
- Forestbrook Middle School
- High School
- Socastee High School
- Exterior Features
- Fence, Hot Tub/Spa, Sprinkler/Irrigation, Patio
- Exterior Finish
- Vinyl Siding, Wood Frame
- Family Room
- CeilingFans
- Floor Covering
- Carpet, Luxury Vinyl, Luxury Vinyl Plank
- Foundation
- Slab
- Interior Features
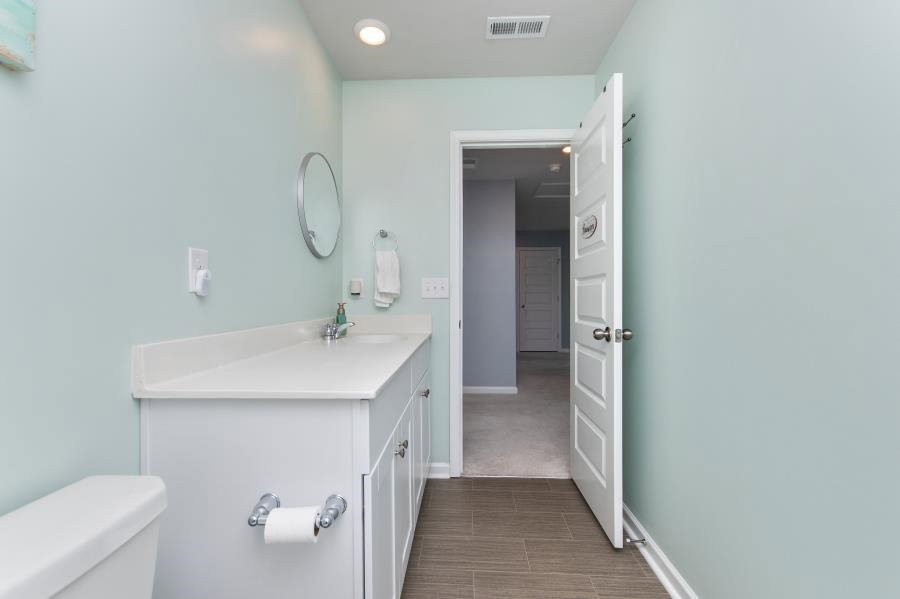
- Ceiling Fan(s), Dual Sinks, Separate Shower, Walk-In Closet(s), Window Treatments, Entrance Foyer, Kitchen Island, Stainless Steel Appliances, Solid Surface Counters
- Kitchen
- Dishwasher, KitchenIsland, Pantry, StainlessSteelAppliances, SolidSurfaceCounters
- Levels
- Two
- Lot Description
- Outside City Limits
- Lot Location
- Outside City Limits
- Utilities Available
- Cable Available, Electricity Available, Sewer Available, Underground Utilities, Water Available
- County
- Horry
- Neighborhood
- Coopers Bluff
- Project/Section
- Coopers Bluff
- Style
- Traditional
- Parking Spaces
- 4
- Acres
- 0.14
- Amenities
- Clubhouse
- Heating
- Central, Electric, Propane
- Utilities
- Cable Available, Electricity Available, Sewer Available, Underground Utilities, Water Available
- Zoning
- MRD 3
- Listing Courtesy Of
- RE/MAX Southern Shores GC
Listing courtesy of Listing Agent: Chris Burlos (Cell: 843-855-9693) from Listing Office: RE/MAX Southern Shores GC.

Provided courtesy of The Coastal Carolinas Association of REALTORS®. Information Deemed Reliable but Not Guaranteed. Copyright 2026 of the Coastal Carolinas Association of REALTORS® MLS. All rights reserved. Information is provided exclusively for consumers’ personal, non-commercial use, that it may not be used for any purpose other than to identify prospective properties consumers may be interested in purchasing.
Contact: Cell: 843-855-9693