2019 Singing Palm Loop, Little River, SC 29566
- $500,000
- 3
- BD
- 3
- BA
- 2,415
- SqFt






- List Price
- $500,000
- Status
- ACTIVE UNDER CONTRACT
- MLS#
- 2611591
- Days on Market
- 83
- Property Type
- Detached
- Bedrooms
- 3
- Full Baths
- 3
- Half Baths
- 1
- Total Square Feet
- 3,577
- Total Heated SqFt
- 2415
- Lot Size
- 6,098
- Region
- 04b Little River Area--North Of Hwy 9
- Year Built
- 2022
Property Description
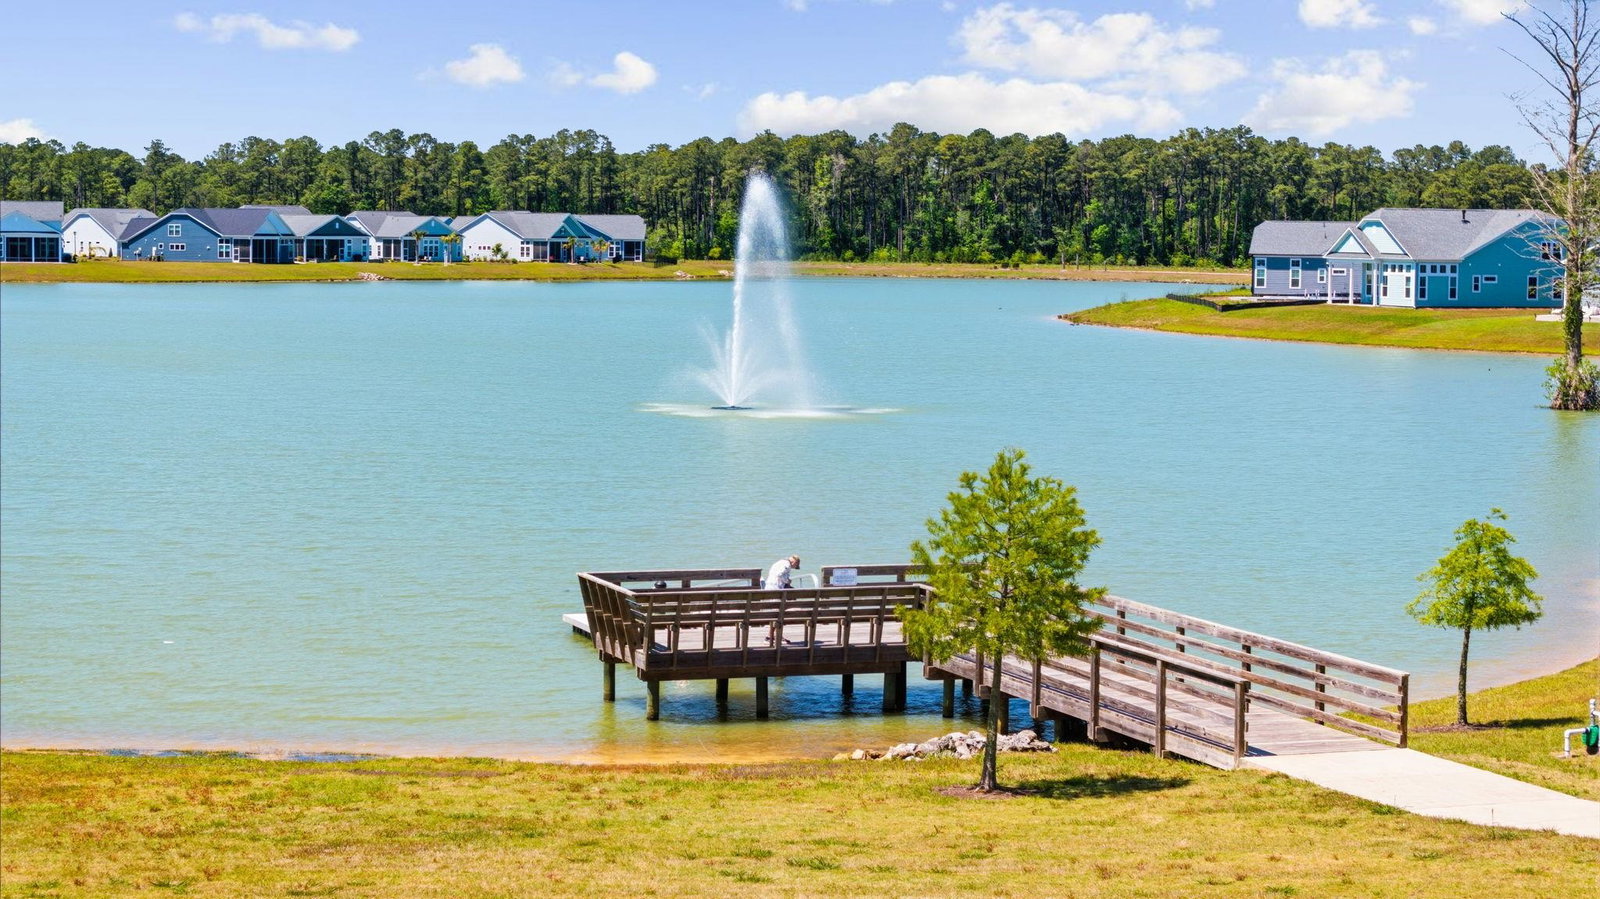
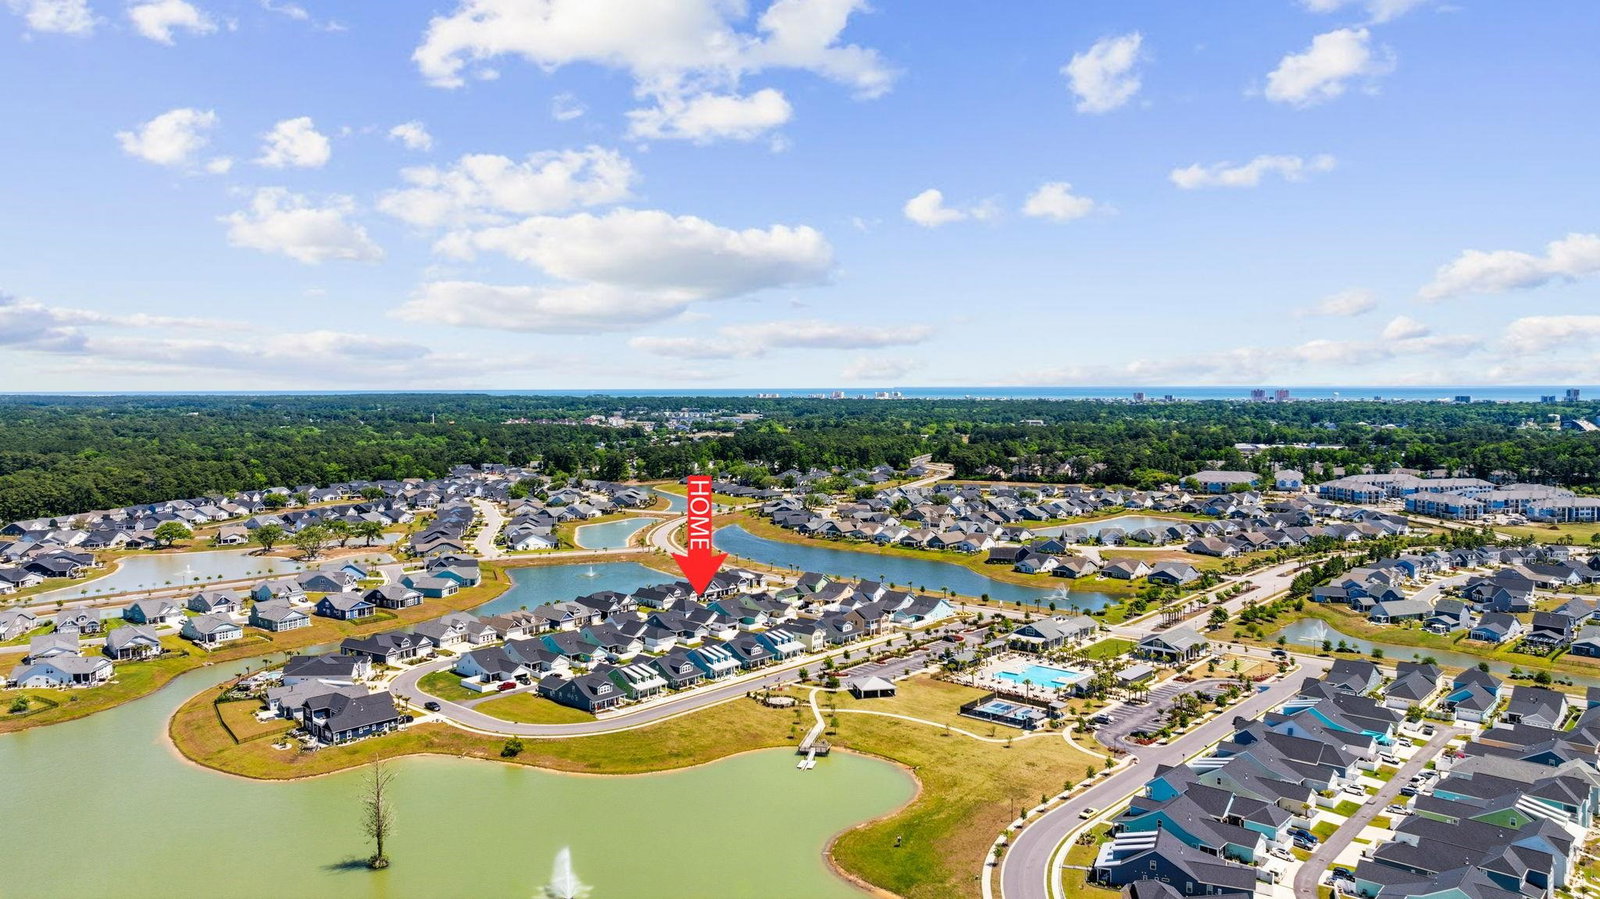
Experience effortless coastal living in this beautifully upgraded 3-bedroom, 2.5-bath home located in the highly sought-after Bridgewater community. From the moment you arrive, you’ll notice the charming curb appeal with an inviting front porch and a welcoming foyer accented by elegant wainscoting. Inside, the spacious living room features a tray ceiling and two oversized sliding glass doors that flood the space with natural light and open seamlessly to the screened back porch. The chef’s kitchen is a standout, offering quartz countertops and abundant cabinetry, stainless steel appliances, a custom backsplash, walk-in pantry, and a large island with breakfast bar. The adjacent dining area is enhanced with detailed wainscoting, creating the perfect setting for everyday meals or entertaining. The primary suite includes a cozy window bench and an ensuite bath featuring a custom tile walk-in shower and a granite double sink vanity. You’ll also find a walk-in closet spacious enough to feel like your own private dressing room, with plenty of room for wardrobes and storage. Upstairs, carpeted stairs lead to a versatile loft area and a charming Charleston-style balcony with a lake view. A dedicated study with a Murphy bed provides flexible space for guests or a home office. Additional highlights include Roman shades throughout the home, a drop zone just off the garage, and a separate utility room complete with washer, dryer, and sink. Relax year-round on the screened in back porch featuring a HotSpring Jetsetter saltwater hot tub, or enjoy the easy maintenance fenced in backyard. Residents of Bridgewater enjoy world-class amenities just a short 3-minute walk away from home. Imagine morning walks along scenic trails, afternoons at the resort-style pool relaxing under shaded cabanas, and evenings grilling with neighbors in the outdoor kitchen. Stay active in the state-of-the-art fitness center, enjoy friendly matches on the pickleball courts, or spend weekends at the dog parks and community garden. Additional amenities including a bocce ball court, dedicated yoga space, cozy fire pit, and playground. With a full-time activity director planning social events and gatherings throughout the year, it’s easy to meet new people and feel connected. Book your showing today!
Additional Information
- HOA Fees (Calculated Monthly)
- 208
- HOA Fee Includes
- Common Areas, Internet, Pool(s), Sewer, Trash, Water
- Elementary School
- Waterway Elementary
- Middle School
- North Myrtle Beach Middle School
- High School
- North Myrtle Beach High School
- Exterior Features
- Fence, Porch, Patio
- Exterior Finish
- HardiPlank Type
- Floor Covering
- Carpet, Luxury Vinyl, Luxury Vinyl Plank, Tile
- Foundation
- Slab
- Interior Features
- Ceiling Fan(s), Dual Sinks, Hot Tub/Spa, Main Level Primary, Split Bedrooms, Separate Shower, Vanity, Walk-In Closet(s), Window Treatments, Breakfast Bar, Bedroom on Main Level, Kitchen Island, Loft, Stainless Steel Appliances, Solid Surface Counters
- Kitchen
- BreakfastBar, Dishwasher, KitchenIsland, Pantry, StainlessSteelAppliances, SolidSurfaceCounters
- Levels
- Two
- Living Room
- TrayCeilings, CeilingFans
- Lot Description
- Outside City Limits, Rectangular, Rectangular Lot
- Lot Location
- Outside City Limits, Lake/Pond View
- Possession
- Closing
- Utilities Available
- Cable Available, Electricity Available, Phone Available, Sewer Available, Water Available
- County
- Horry
- Neighborhood
- BRIDGEWATER COTTAGES
- Project/Section
- BRIDGEWATER COTTAGES
- Parking Spaces
- 6
- Acres
- 0.14
- Amenities
- Clubhouse, Owner Allowed Golf Cart, Pet Restrictions, Tennis Court(s)
- Heating
- Central, Electric, Gas
- Utilities
- Cable Available, Electricity Available, Phone Available, Sewer Available, Water Available
- Zoning
- RES
- Listing Courtesy Of
- RE/MAX Southern Shores
Listing courtesy of Listing Agent: Ryan Korros Team (Cell: 843-455-6580) from Listing Office: RE/MAX Southern Shores.

Provided courtesy of The Coastal Carolinas Association of REALTORS®. Information Deemed Reliable but Not Guaranteed. Copyright 2026 of the Coastal Carolinas Association of REALTORS® MLS. All rights reserved. Information is provided exclusively for consumers’ personal, non-commercial use, that it may not be used for any purpose other than to identify prospective properties consumers may be interested in purchasing.
Contact: Cell: 843-455-6580