176 Londonshire Dr., Myrtle Beach, SC 29579
- $359,900
- 4
- BD
- 2
- BA
- 1,774
- SqFt




- List Price
- $359,900
- Status
- ACTIVE
- MLS#
- 2609300
- Price Change
- ▼ $10,000 1783355649
- Days on Market
- 108
- Property Type
- Detached
- Bedrooms
- 4
- Full Baths
- 2
- Total Square Feet
- 2,304
- Total Heated SqFt
- 1774
- Lot Size
- 7,840
- Region
- 10b Myrtle Beach Area--Carolina Forest
- Year Built
- 2023
Property Description
Welcome home to this beautifully maintained 4-bedroom, 2-bath home built in 2023, featuring a bright open floor plan. Including refrigerator and washer/dryer. Enjoy modern living with whole-home smart features and automatic, dimmable lighting throughout, plus added upgrades like gutters, a full blind package, and a relaxing screened rear porch. Centrally located with easy access to shopping, dining, schools, hospitals, nightlife, and the beach, this move-in-ready home is the definition of convenience and comfort.
Additional Information
- HOA Fees (Calculated Monthly)
- 95
- HOA Fee Includes
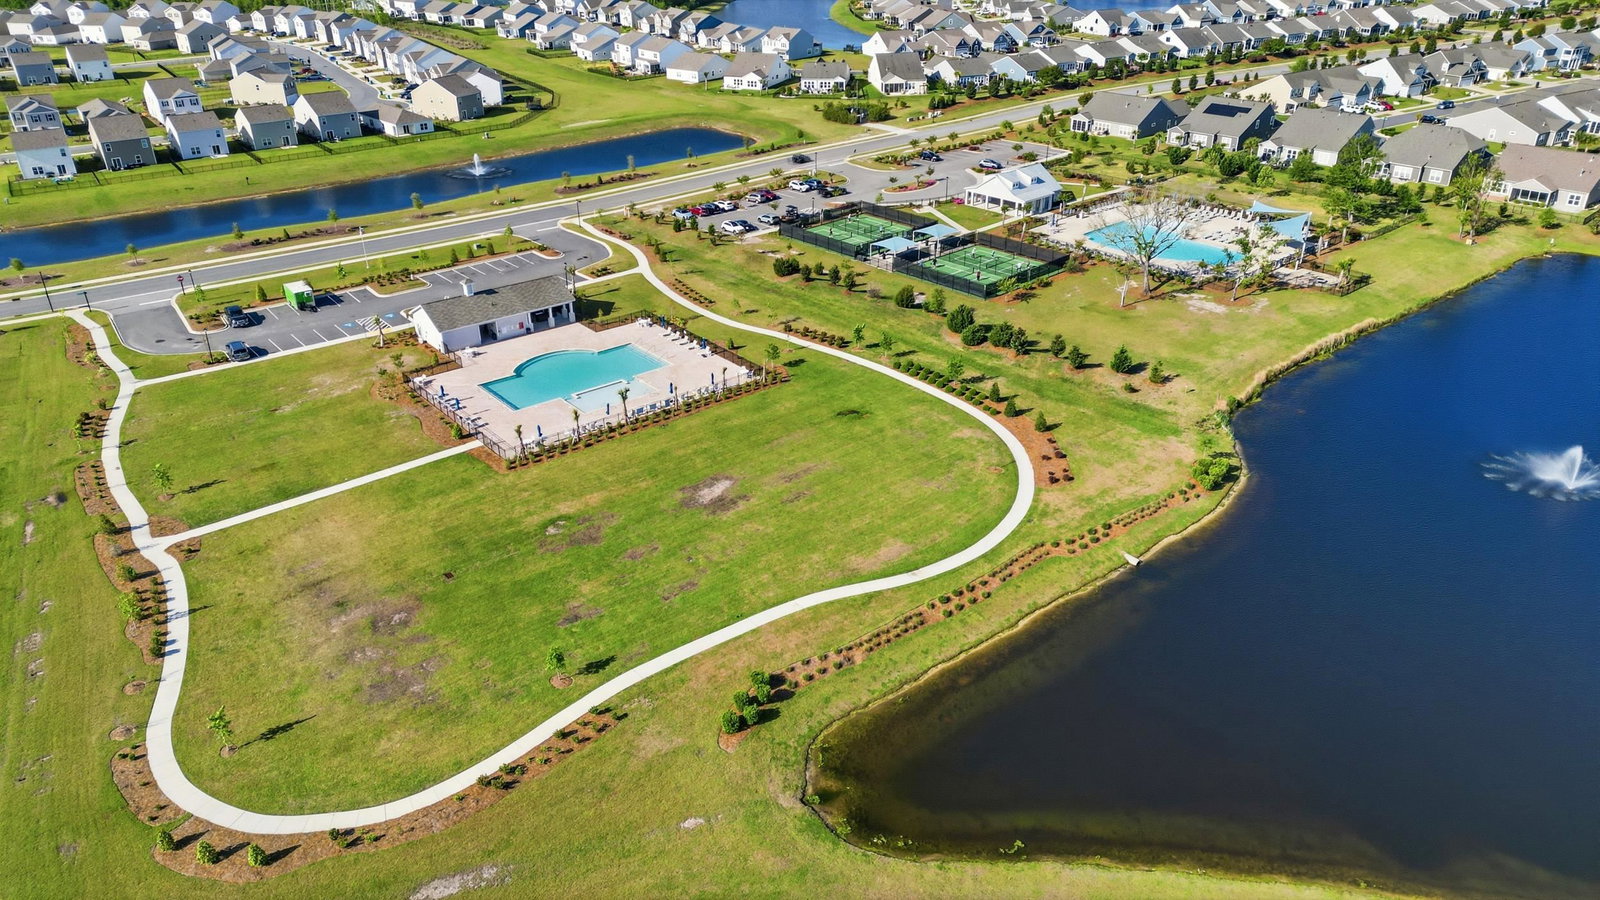
- Association Management, Common Areas, Legal/Accounting, Pool(s), Recreation Facilities, Trash
- Elementary School
- River Oaks Elementary
- Middle School
- Ocean Bay Middle School
- High School
- Carolina Forest High School
- Dining Room
- KitchenDiningCombo, LivingDiningRoom
- Exterior Features
- Patio
- Exterior Finish
- Vinyl Siding
- Floor Covering
- Carpet, Laminate
- Foundation
- Slab
- Interior Features
- Dual Sinks, Furnished, Linen Closet, Main Level Primary, Other, Split Bedrooms, Separate Shower, Vanity, Walk-In Closet(s), Window Treatments, Breakfast Bar, Bedroom on Main Level, Entrance Foyer, Kitchen Island, Stainless Steel Appliances
- Kitchen
- BreakfastBar, Dishwasher, KitchenIsland, Pantry, StainlessSteelAppliances
- Levels
- One
- Lot Description
- Outside City Limits, Rectangular, Rectangular Lot
- Lot Location
- Outside City Limits
- Possession
- Closing
- Utilities Available
- Cable Available, Electricity Available, Other, Phone Available, Sewer Available, Underground Utilities, Water Available
- County
- Horry
- Neighborhood
- Village Oaks
- Project/Section
- Village Oaks
- Style
- Ranch
- Parking Spaces
- 6
- Acres
- 0.18
- Amenities
- Clubhouse, Owner Allowed Golf Cart, Owner Allowed Motorcycle, Pet Restrictions, Security, Tenant Allowed Motorcycle
- Heating
- Central, Electric
- Utilities
- Cable Available, Electricity Available, Other, Phone Available, Sewer Available, Underground Utilities, Water Available
- Zoning
- PDD
- Listing Courtesy Of
- Keller Williams Innovate South
Listing courtesy of Listing Agent: Josh Gainey () from Listing Office: Keller Williams Innovate South.

Provided courtesy of The Coastal Carolinas Association of REALTORS®. Information Deemed Reliable but Not Guaranteed. Copyright 2026 of the Coastal Carolinas Association of REALTORS® MLS. All rights reserved. Information is provided exclusively for consumers’ personal, non-commercial use, that it may not be used for any purpose other than to identify prospective properties consumers may be interested in purchasing.
Contact: