159 Kelsey Ct., Myrtle Beach, SC 29588
- $358,900
- 4
- BD
- 3
- BA
- 2,361
- SqFt






- List Price
- $358,900
- Status
- ACTIVE
- MLS#
- 2607502
- Price Change
- ▼ $20,600 1781218717
- Days on Market
- 126
- Property Type
- Detached
- Bedrooms
- 4
- Full Baths
- 3
- Total Square Feet
- 2,862
- Total Heated SqFt
- 2361
- Lot Size
- 6,534
- Region
- 26a Myrtle Beach Area--South Of 544 & West Of 17 Bypass M.I. Horry County
- Year Built
- 2022
Property Description
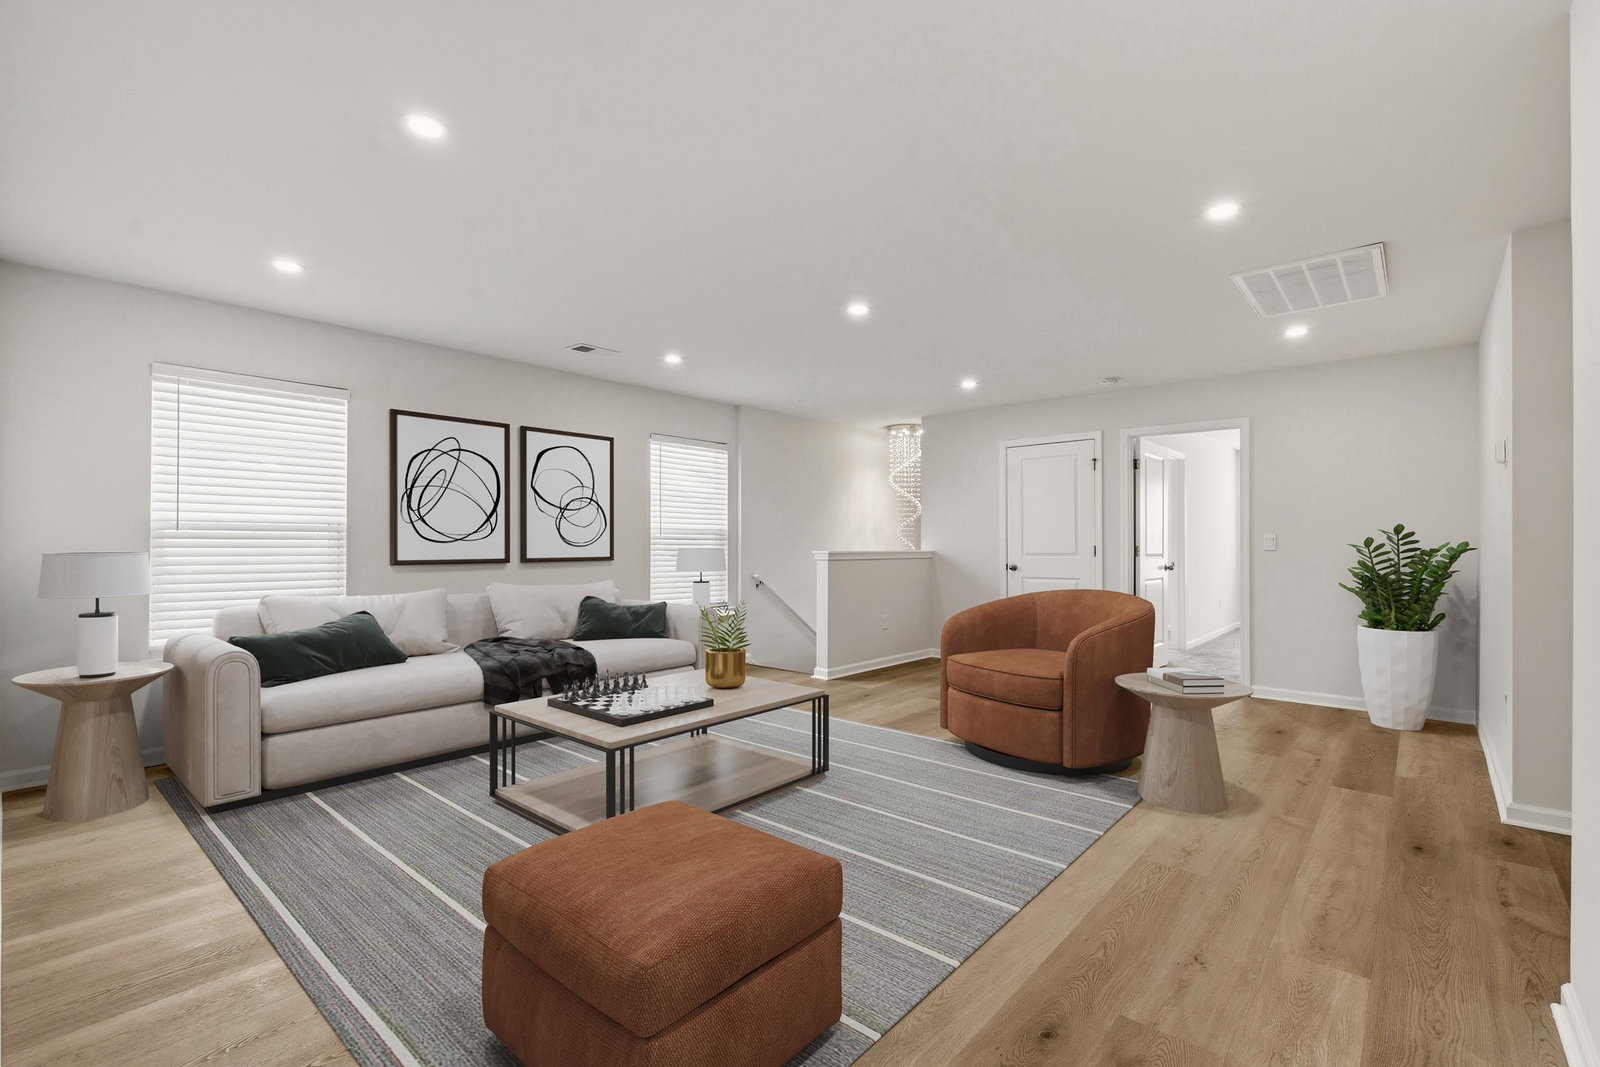
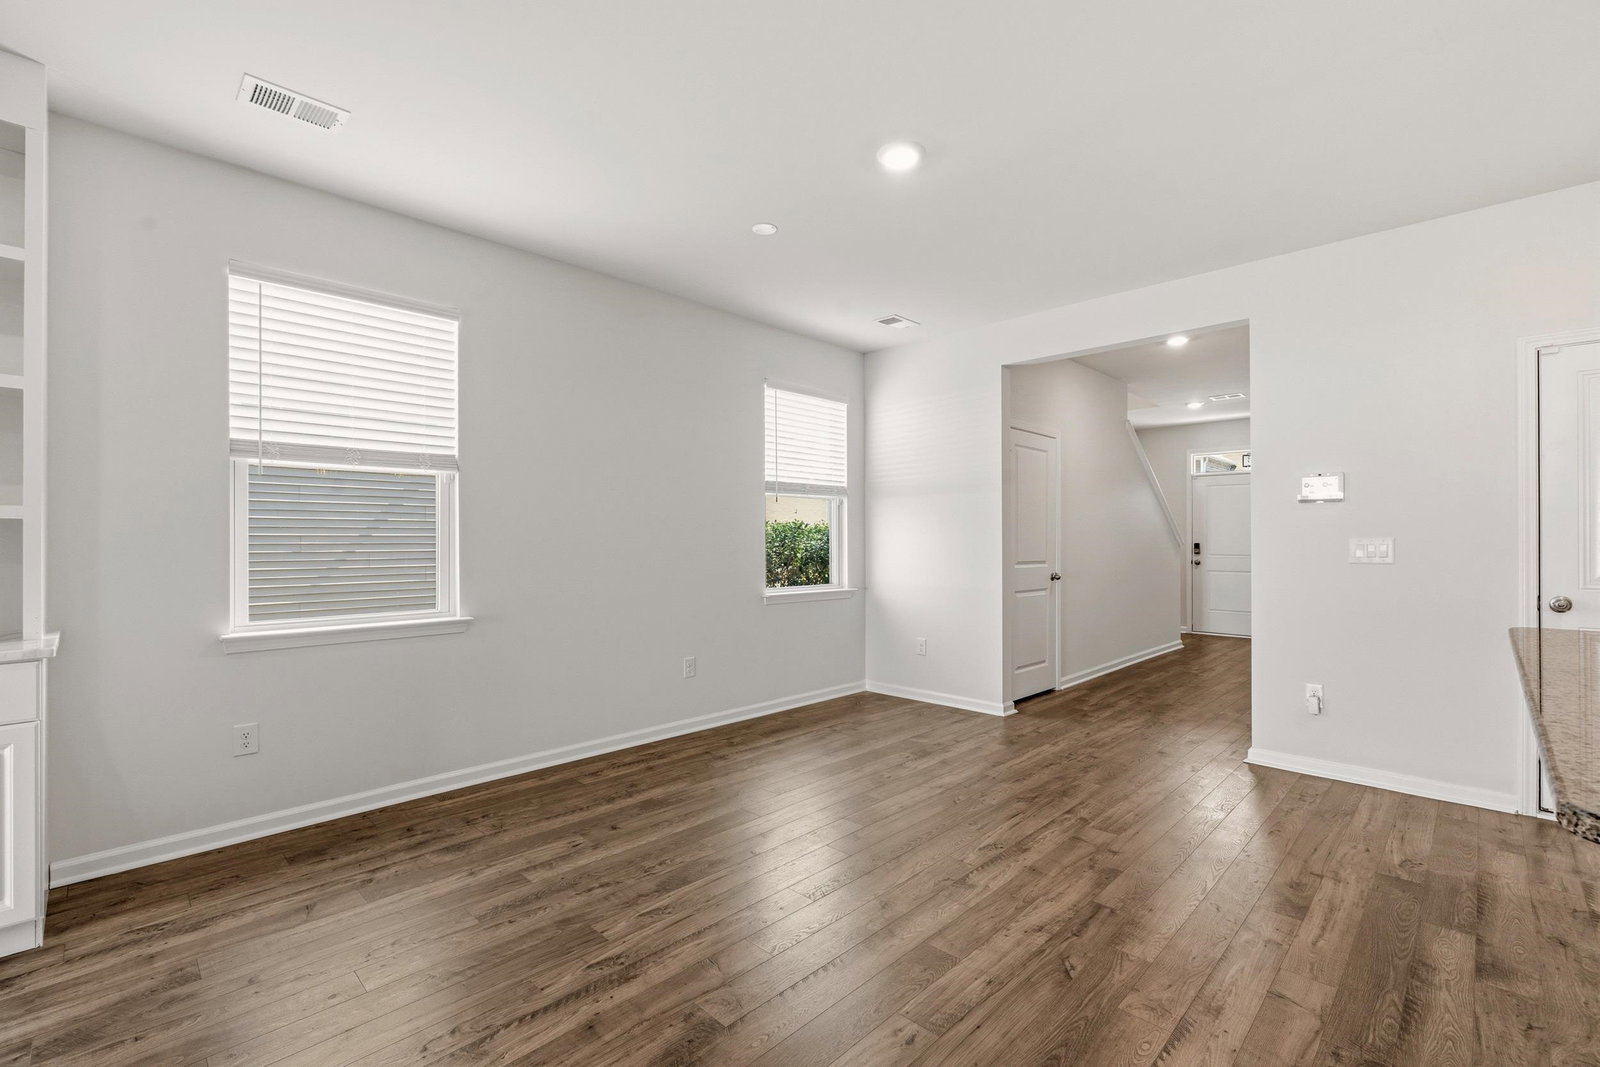
Step into a home that immediately captivates and impresses—where every detail has been thoughtfully curated to deliver the look, feel, and quality of new construction, enhanced with exceptional upgrades throughout. From the moment you enter, you’re welcomed by a bright, expansive open-concept design that effortlessly blends everyday living with elegant entertaining. The main living area flows seamlessly from the spacious living room into the dining space and a beautifully designed kitchen, creating a natural gathering place for family and guests alike. The kitchen is a true centerpiece, showcasing 36" painted cabinetry, gleaming granite countertops, a generous island with bar seating, and a walk-in pantry for optimal organization. Stylish laminate wood flooring extends throughout the main living areas, adding warmth and sophistication. Anchoring the space is a custom-built fireplace, flanked by cabinetry and shelving—offering both functional storage and a cozy, refined focal point. A highly desirable main-floor bedroom and full bath provide the perfect private retreat for guests or multi-generational living—an ideal feature for those embracing a relaxed coastal lifestyle. Upstairs, an extended loft offers exceptional flexibility, easily transforming into a home office, media room, or additional lounge space tailored to your needs. The spacious primary suite serves as a serene escape, complete with a large walk-in closet and a well-appointed en suite bath. Additional bedrooms and a conveniently located laundry room complete the second level with comfort and ease. This home is also equipped with an industry-leading Smart Home technology package, allowing you to control your thermostat, lighting, front door lock, and video doorbell with ease—whether from your smartphone or through voice commands. The upgrades continue beyond the interior, including dual hot water heaters, custom cabinetry in the garage, separate HVAC remote control mini split for conditioned air in the garage, enhanced lighting throughout, an extended rear concrete patio perfect for outdoor entertaining, and a fully finished attic providing valuable additional space. This is more than just a home—it’s a lifestyle upgrade. From the moment you walk in, the only question will be: how soon can you move in?
Additional Information
- HOA Fees (Calculated Monthly)
- 80
- Elementary School
- Saint James Elementary School
- Middle School
- Saint James Middle School
- High School
- Saint James High School
- Dining Room
- LivingDiningRoom
- Exterior Features
- Porch
- Exterior Finish
- Vinyl Siding, Wood Frame
- Family Room
- Fireplace
- Floor Covering
- Carpet, Laminate, Tile
- Foundation
- Slab
- Interior Features
- Separate Shower, Vanity, Walk-In Closet(s), Kitchen Island, Stainless Steel Appliances, Solid Surface Counters
- Kitchen
- Dishwasher, KitchenIsland, Pantry, StainlessSteelAppliances, SolidSurfaceCounters
- Levels
- Two
- Lot Description
- Outside City Limits, Rectangular, Rectangular Lot
- Lot Location
- Outside City Limits
- Possession
- Closing
- Utilities Available
- Cable Available, Electricity Available, Phone Available, Sewer Available, Underground Utilities, Water Available
- County
- Horry
- Neighborhood
- Island Green
- Project/Section
- Island Green
- Style
- Traditional
- Parking Spaces
- 4
- Acres
- 0.15
- Heating
- Central, Electric
- Utilities
- Cable Available, Electricity Available, Phone Available, Sewer Available, Underground Utilities, Water Available
- Zoning
- Res
- Listing Courtesy Of
- Keller Williams Oak and Ocean
Listing courtesy of Listing Agent: Keri Schaeffer (Cell: 843-655-7594) from Listing Office: Keller Williams Oak and Ocean.

Provided courtesy of The Coastal Carolinas Association of REALTORS®. Information Deemed Reliable but Not Guaranteed. Copyright 2026 of the Coastal Carolinas Association of REALTORS® MLS. All rights reserved. Information is provided exclusively for consumers’ personal, non-commercial use, that it may not be used for any purpose other than to identify prospective properties consumers may be interested in purchasing.
Contact: Cell: 843-655-7594