142 Pine Forest Dr., Conway, SC 29526
- $275,000
- 3
- BD
- 2
- BA
- 1,618
- SqFt




- List Price
- $275,000
- Status
- ACTIVE
- MLS#
- 2606354
- Price Change
- ▼ $8,000 1775595691
- Days on Market
- 185
- Property Type
- Detached
- Bedrooms
- 3
- Full Baths
- 2
- Total Square Feet
- 2,181
- Total Heated SqFt
- 1618
- Lot Size
- 6,534
- Region
- 18a Conway Area--North Edge Of Conway Between 701 & 501
- Year Built
- 2021
Property Description
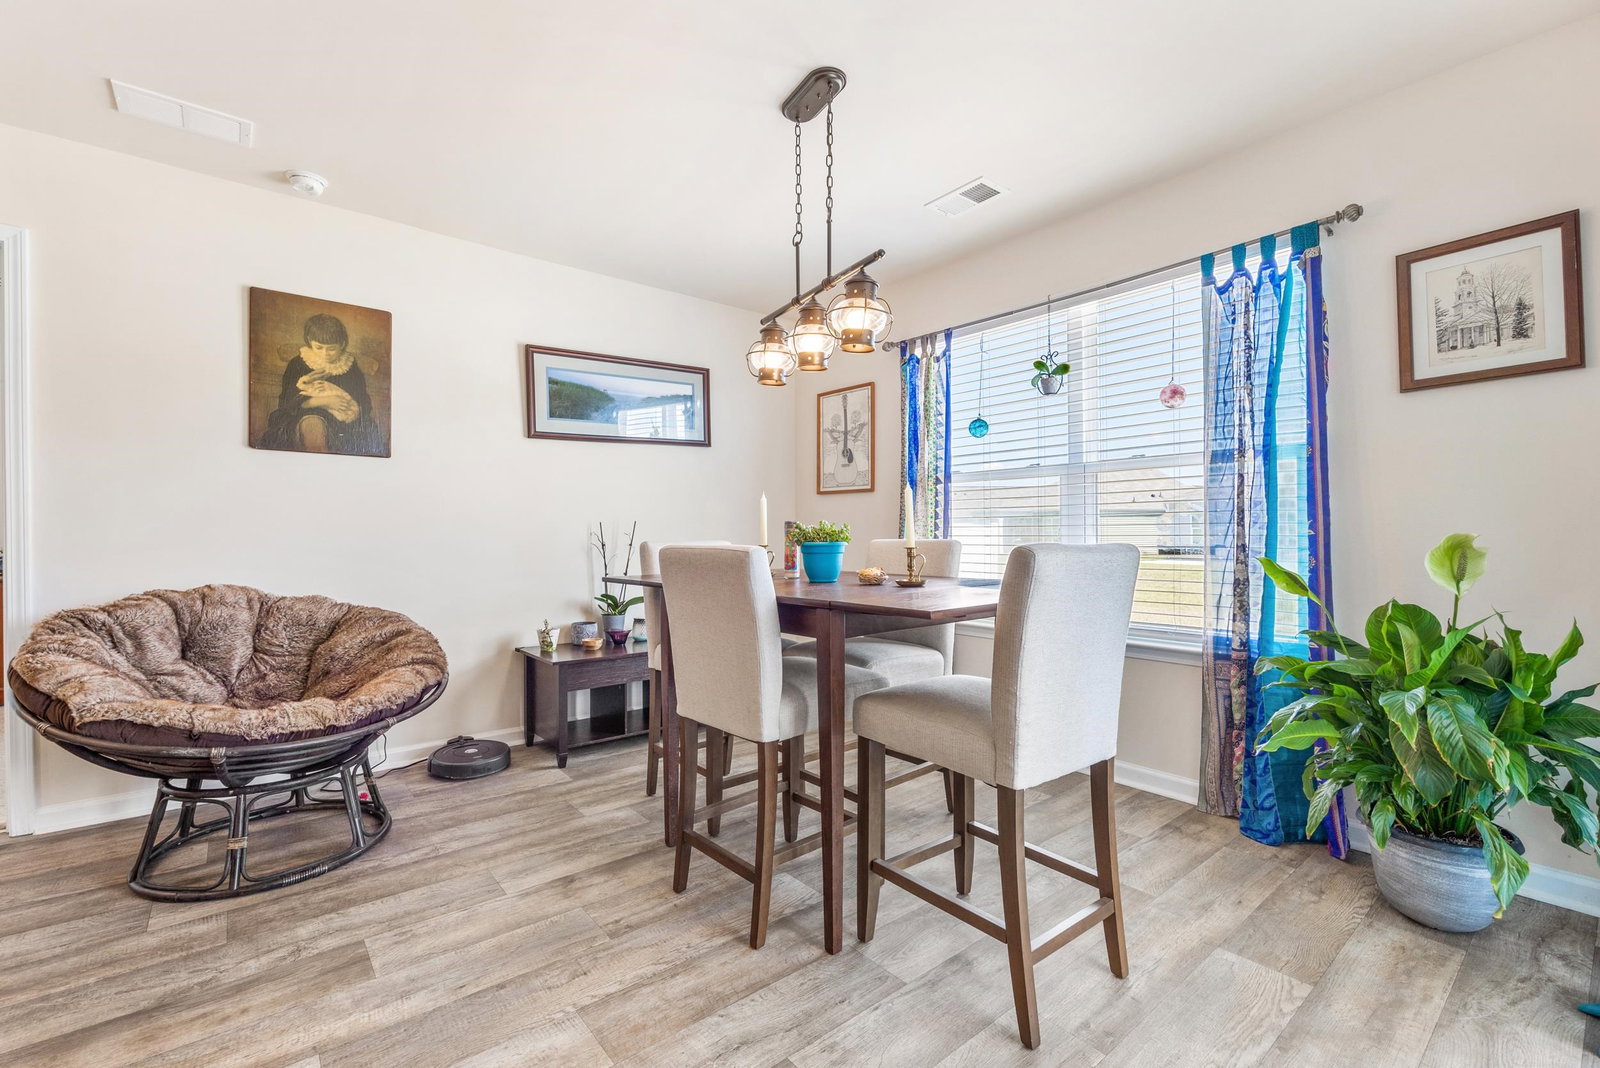
Welcome to your new furnished home in Pine Forest! This meticulously maintained (newly constructed in 2021) Aria floor plan features a bright and airy open layout, perfect for entertaining. The kitchen showcases off-white painted cabinetry, a large working island, a pantry with ample storage, and stainless Whirlpool appliances, including a refrigerator. The split bedroom design ensures a private primary suite with a walk-in closet and a spacious bathroom equipped with a double vanity and a 5-foot shower. Blinds are included on all standard-sized windows, and the living room and bedrooms are pre-wired for cable and ceiling fans. The home also includes a two-car garage with a garage door opener. Experience the convenience of the Smart Home installation, allowing you to control the thermostat, front door light and lock, and video doorbell from your smartphone or with Alexa voice commands. Pine Forest offers a country feel, yet is just a short drive from the historic city of Conway, the quaint town of Aynor, and all the attractions of the Grand Strand and beaches. You will love the screened in extended 15x15 patio area.
Additional Information
- HOA Fees (Calculated Monthly)
- 66
- HOA Fee Includes
- Association Management, Legal/Accounting
- Elementary School
- Homewood Elementary School
- Middle School
- Whittemore Park Middle School
- High School
- Conway High School
- Exterior Features
- Sprinkler/Irrigation, Patio
- Exterior Finish
- Brick Veneer, Vinyl Siding, Wood Frame
- Family Room
- CeilingFans
- Floor Covering
- Carpet, Luxury Vinyl, Luxury Vinyl Plank, Tile
- Foundation
- Slab
- Interior Features
- Attic, Dual Sinks, Linen Closet, Main Level Primary, Pull Down Attic Stairs, Permanent Attic Stairs, Tub Shower, Walk-In Closet(s), Workshop, Breakfast Bar, Entrance Foyer, Kitchen Island, Stainless Steel Appliances
- Kitchen
- BreakfastBar, KitchenExhaustFan, KitchenIsland, Pantry, StainlessSteelAppliances
- Levels
- One
- Living Room
- CeilingFans
- Lot Description
- Rectangular, Rectangular Lot
- Possession
- Negotiable
- Utilities Available
- Cable Available, Electricity Available, Phone Available, Sewer Available, Underground Utilities, Water Available
- County
- Horry
- Neighborhood
- Pine Forest
- Project/Section
- Pine Forest
- Style
- Ranch
- Parking Spaces
- 2
- Acres
- 0.15
- Amenities
- Owner Allowed Golf Cart, Owner Allowed Motorcycle, Pet Restrictions, Tenant Allowed Golf Cart, Tenant Allowed Motorcycle
- Heating
- Central, Electric
- Utilities
- Cable Available, Electricity Available, Phone Available, Sewer Available, Underground Utilities, Water Available
- Zoning
- PDD
- Listing Courtesy Of
- Realty ONE Group Dockside
Listing courtesy of Listing Agent: Jason Cooksey () from Listing Office: Realty ONE Group Dockside.

Provided courtesy of The Coastal Carolinas Association of REALTORS®. Information Deemed Reliable but Not Guaranteed. Copyright 2026 of the Coastal Carolinas Association of REALTORS® MLS. All rights reserved. Information is provided exclusively for consumers’ personal, non-commercial use, that it may not be used for any purpose other than to identify prospective properties consumers may be interested in purchasing.
Contact: