310 Lorenzo Dr., North Myrtle Beach, SC 29582
- $399,900
- 4
- BD
- 3
- BA
- 2,270
- SqFt




- List Price
- $399,900
- Status
- ACTIVE
- MLS#
- 2600173
- Price Change
- ▼ $13,000 1784578841
- Days on Market
- 205
- Property Type
- Detached
- Bedrooms
- 4
- Full Baths
- 3
- Half Baths
- 1
- Total Square Feet
- 2,612
- Total Heated SqFt
- 2270
- Lot Size
- 3,484
- Region
- 11f North Myrtle Beach Area--Between Hwy 17 And Waterway
- Year Built
- 2015
Property Description
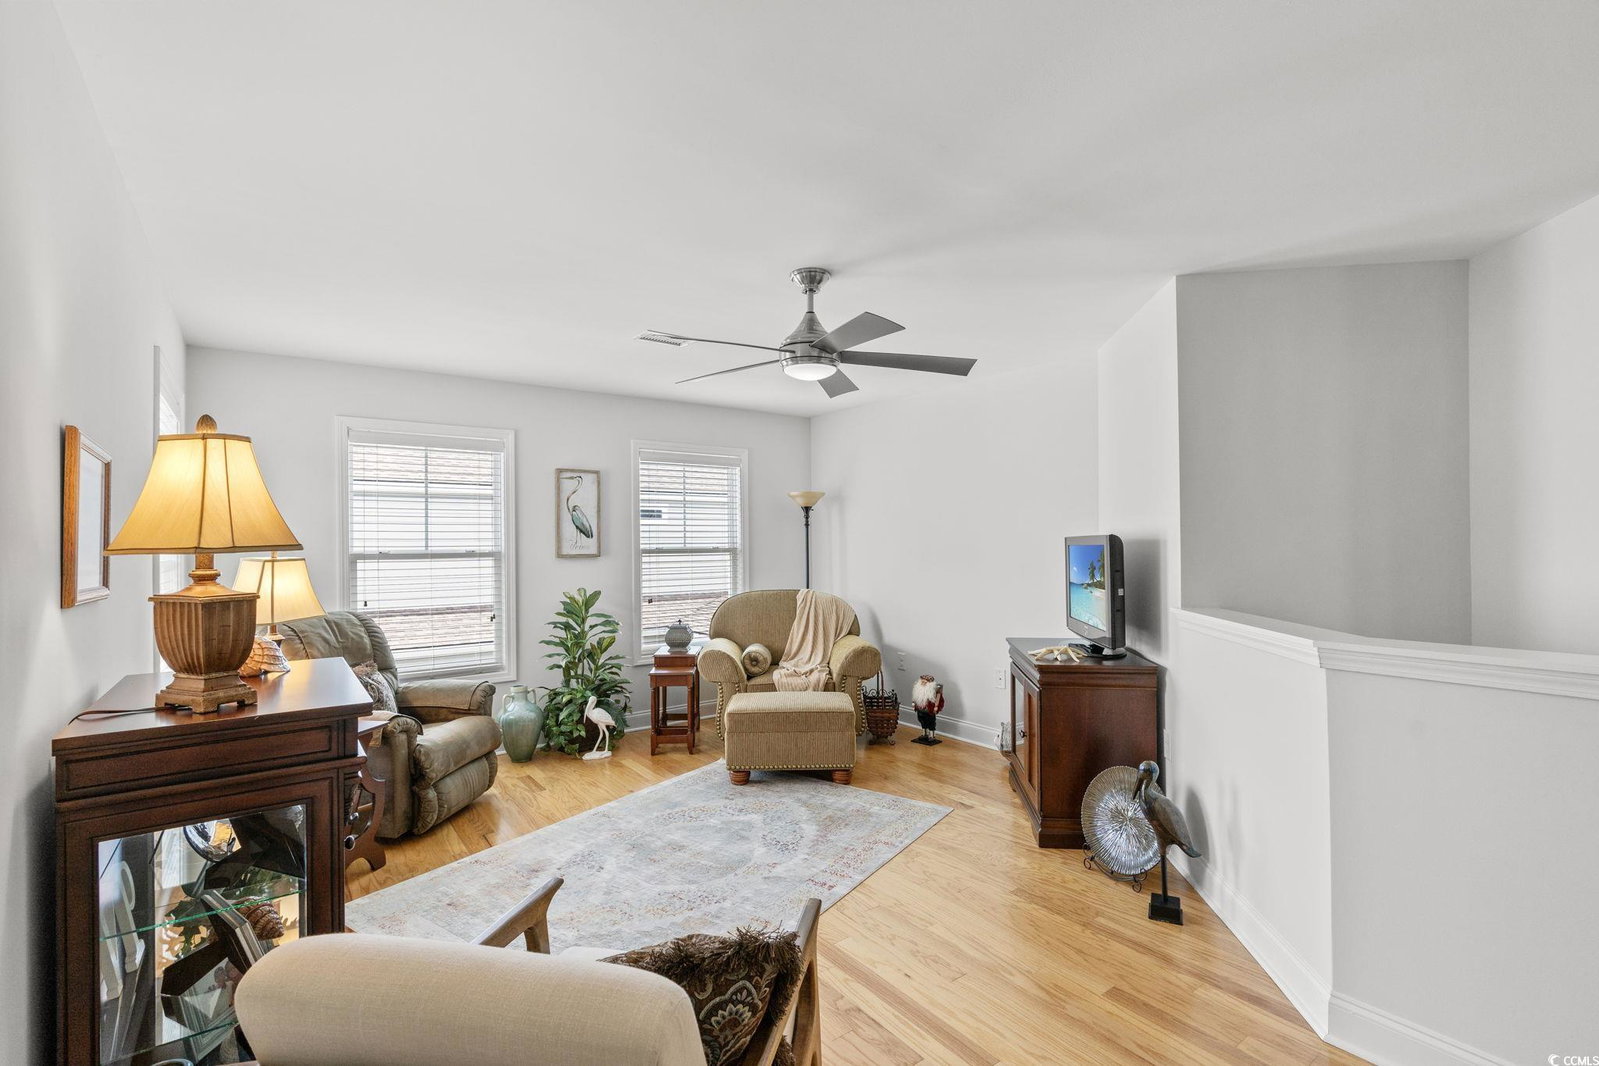
Instant Equity located in the heart of North Myrtle Beach! This beautifully maintained 4-bedroom, 2.5-bath home delivers something buyers are struggling to find right now: a move-in-ready property inside a gated community that actually feels like home the moment you walk in. The layout was designed for real life. Multiple living spaces give you flexibility to entertain, relax, work from home, or create the perfect retreat for guests and family. The oversized bedrooms offer room to truly spread out—something increasingly rare in today’s market. Every space feels comfortable, functional, and welcoming. And then there’s the lifestyle. Imagine waking up on a sunny coastal morning, grabbing coffee, and hopping in your golf cart for a quick ride to the beach, local restaurants, grocery stores, or the Intracoastal Waterway. Here, life slows down in the best possible way. Weekends become easier. Evenings become calmer. The stress starts disappearing the moment you pull through the gates. Outside, the peaceful backyard creates a quiet escape from the busy world, while the HOA-maintained yard means less work and more time enjoying everything North Myrtle Beach has to offer. The best part? The hard work has already been done. Inspections completed. Appraisal completed. Upgrades throughout the home already in place. This isn’t a project. This isn’t a gamble. This is a home that’s ready right now
Additional Information
- HOA Fees (Calculated Monthly)
- 173
- HOA Fee Includes
- Association Management, Common Areas, Legal/Accounting, Maintenance Grounds
- Elementary School
- Ocean Drive Elementary
- Middle School
- North Myrtle Beach Middle School
- High School
- North Myrtle Beach High School
- Dining Room
- SeparateFormalDiningRoom
- Exterior Features
- Fence, Hot Tub/Spa, Patio
- Floor Covering
- Tile, Wood
- Foundation
- Slab
- Interior Features
- Attic, Tray Ceiling(s), Ceiling Fan(s), Dual Sinks, Garden Tub/Roman Tub, Main Level Primary, Pull Down Attic Stairs, Permanent Attic Stairs, Split Bedrooms, Separate Shower, Walk-In Closet(s), Window Treatments, Breakfast Bar, Bedroom on Main Level, Entrance Foyer, Stainless Steel Appliances, Solid Surface Counters
- Kitchen
- BreakfastBar, Dishwasher, Pantry, StainlessSteelAppliances, SolidSurfaceCounters
- Levels
- Two
- Living Room
- CeilingFans
- Lot Description
- City Lot
- Lot Location
- Inside City Limits, In ICW community
- Possession
- Closing
- Utilities Available
- Cable Available, Electricity Available, Phone Available, Sewer Available, Underground Utilities, Water Available
- County
- Horry
- Neighborhood
- Bellesera
- Project/Section
- Bellesera
- Style
- Contemporary
- Parking Spaces
- 2
- Acres
- 0.08
- Amenities
- Gated, Owner Allowed Golf Cart, Owner Allowed Motorcycle, Pet Restrictions, Tenant Allowed Golf Cart, Tenant Allowed Motorcycle
- Heating
- Central, Electric
- Utilities
- Cable Available, Electricity Available, Phone Available, Sewer Available, Underground Utilities, Water Available
- Zoning
- Res
- Listing Courtesy Of
- INNOVATE Real Estate
Listing courtesy of Listing Agent: Darren Woodard Team () from Listing Office: INNOVATE Real Estate.

Provided courtesy of The Coastal Carolinas Association of REALTORS®. Information Deemed Reliable but Not Guaranteed. Copyright 2026 of the Coastal Carolinas Association of REALTORS® MLS. All rights reserved. Information is provided exclusively for consumers’ personal, non-commercial use, that it may not be used for any purpose other than to identify prospective properties consumers may be interested in purchasing.
Contact: